Before Air Conditioning: The Hidden Ways Historic Homes Were Designed to Breathe
A R T I C L E 0 0 1
The Lantern and Oak | Stories of Home | Timeless Living.
The Journal of Melissa LaRosa Interiors
Every home has a story. This is where we come to tell them.

There is something I’ve started doing whenever I walk through an older home.
I look up.
Then I look at the windows, the doors, the hallway, the porch—and I start asking why.
Why are the ceilings so high?
Why is there a little window above the door?
Why do the windows seem unusually tall?
Why does the hallway run straight through the house?
And why, in so many Southern homes, does the porch feel almost as important as the rooms inside?
These details are easy to romanticize today. We see beautiful transom windows, wide porches and soaring ceilings and think, they just don't build them like this anymore.
But here's the fascinating part:
A lot of those features weren't created simply to be beautiful. They were helping the house breathe.
Before central air conditioning, architecture had to do some of the work that our mechanical systems do today. Builders paid attention to sunlight, shade, airflow, heat and the orientation of a house.
And once you understand that, you begin looking at historic homes very differently.
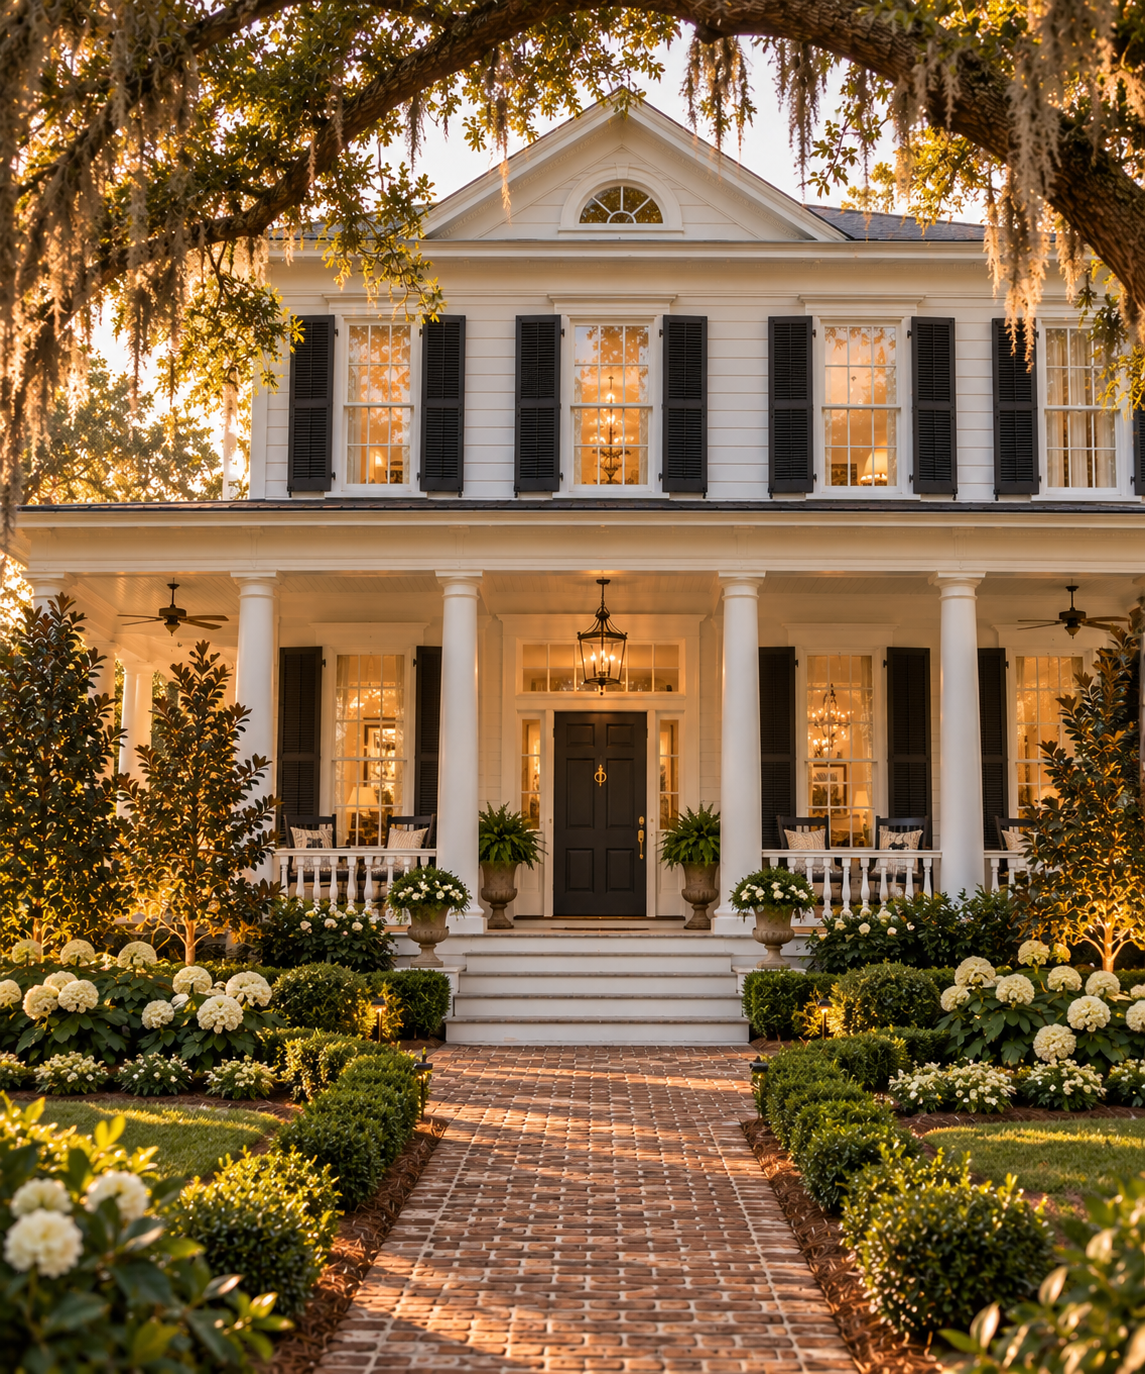
The Ceiling Was Doing More Than Making a Statement
I love a tall ceiling. It immediately gives a room a sense of grace and proportion that's difficult to recreate.
But historically, particularly in warm climates, height could serve a practical purpose too.
Warm air rises.
By creating rooms with generous ceiling heights, some of that warmer air could accumulate above the level where people were sitting, working and sleeping. When combined with strategically placed openings and ventilation, the architecture helped make interior spaces more tolerable before mechanical cooling.
So that beautiful ceiling wasn't necessarily extravagance for extravagance's sake.
It could be part of how the room functioned.
And I think that's one of the most interesting things about historic architecture: beauty and practicality were often intertwined.
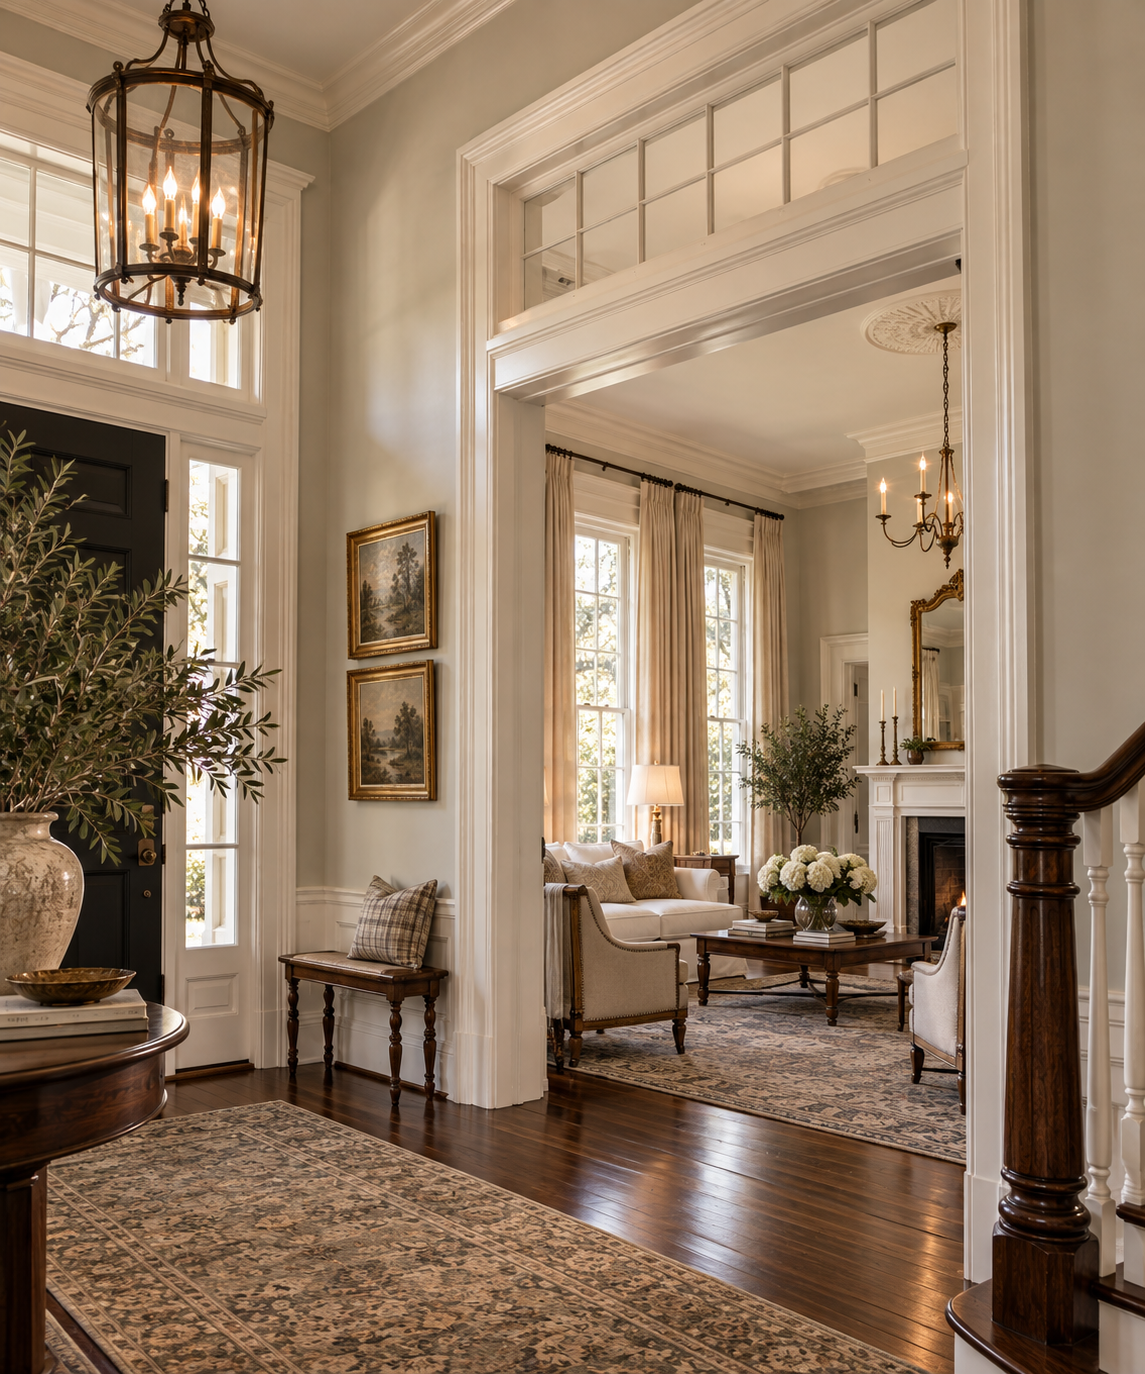
Those Little Windows Above the Doors Have a Job
One of my favorite details in an older home is a transom window.
Today we often reproduce transoms as an architectural detail, but historically, operable interior transoms could help air circulate from one room to another.
Imagine wanting privacy in a bedroom but still needing air to move through the house.
The door could remain closed while the transom above it was opened.
Suddenly that charming little window isn't just pretty.
It's part of the ventilation system.
When I'm looking at an old house, details like this are exactly what I don't want to dismiss too quickly during a renovation. Understanding why something exists should come before deciding whether it stays or goes.
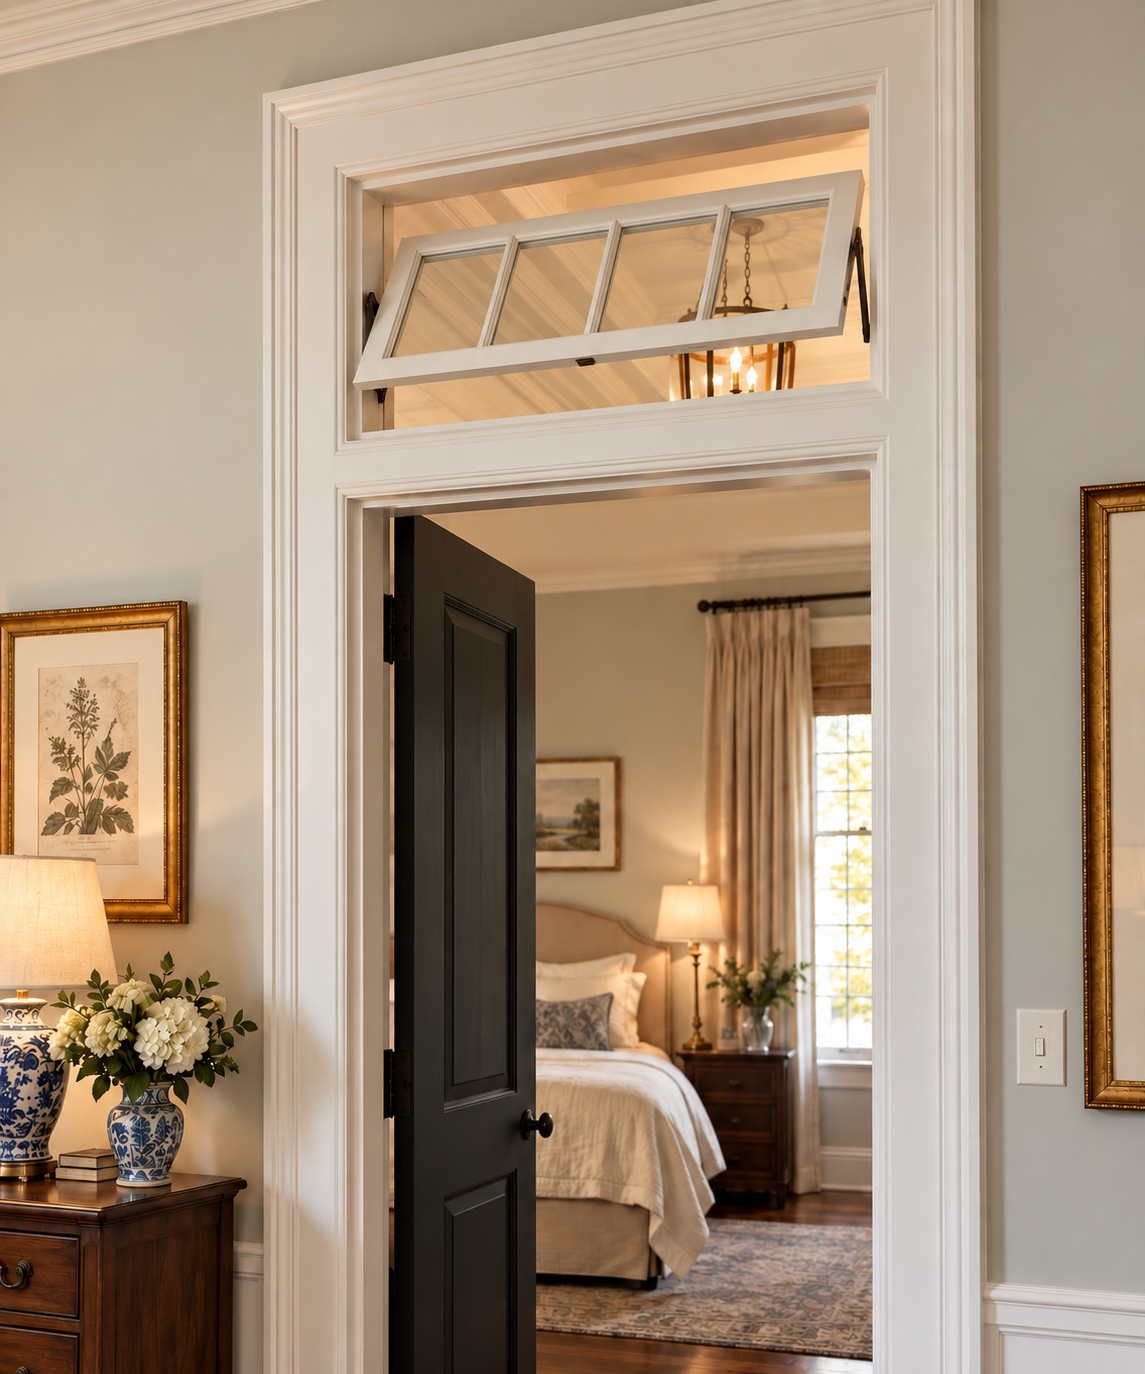
Old Windows Could Work Like a Simple Cooling System
Here's one I think a lot of people don't realize.
Traditional double-hung windows have two movable sashes. When both function properly, you can lower the upper sash and raise the lower one.
That configuration can encourage air exchange: cooler outside air can enter through the lower opening while warmer indoor air escapes through the upper opening.
Of course, how effective this is depends on outdoor conditions, window placement and the rest of the building.
But it illustrates something I think is important when we talk about old windows.
They weren't simply holes in the wall covered with pretty glass.
They were working pieces of the architecture.
It's one reason I'm becoming increasingly interested in understanding an original window before automatically assuming a replacement window is the better solution.
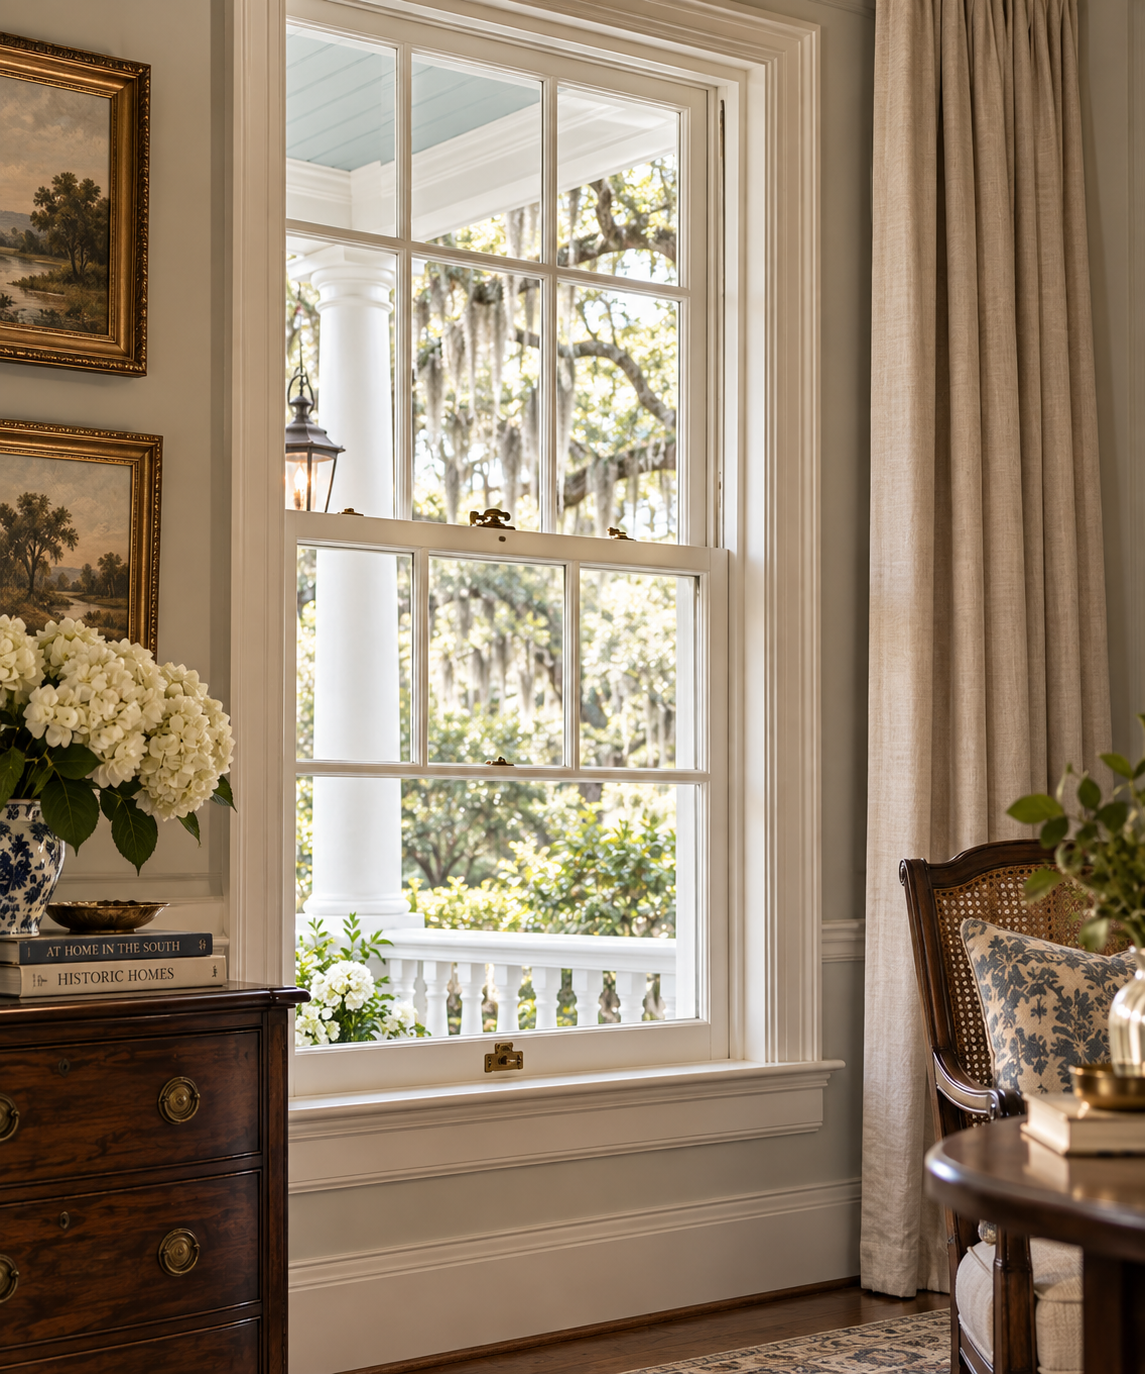
The Hallway Could Be Part of the Airflow
Walk into certain historic Southern houses and you'll notice something else.
You may be able to see remarkably far through the home.
Doors, windows and halls were sometimes positioned in ways that encouraged cross-ventilation when openings were thrown open.
And then there is one of the clearest expressions of this idea: the dogtrot house.
Traditionally, a dogtrot consisted of two enclosed sections separated by a broad, roofed open passage. That breezeway created a shaded area through the center of the house where air could move freely.
It is such a wonderful reminder that architecture used to respond very directly to its environment.
The breeze wasn't an afterthought.
It was part of the floor plan.
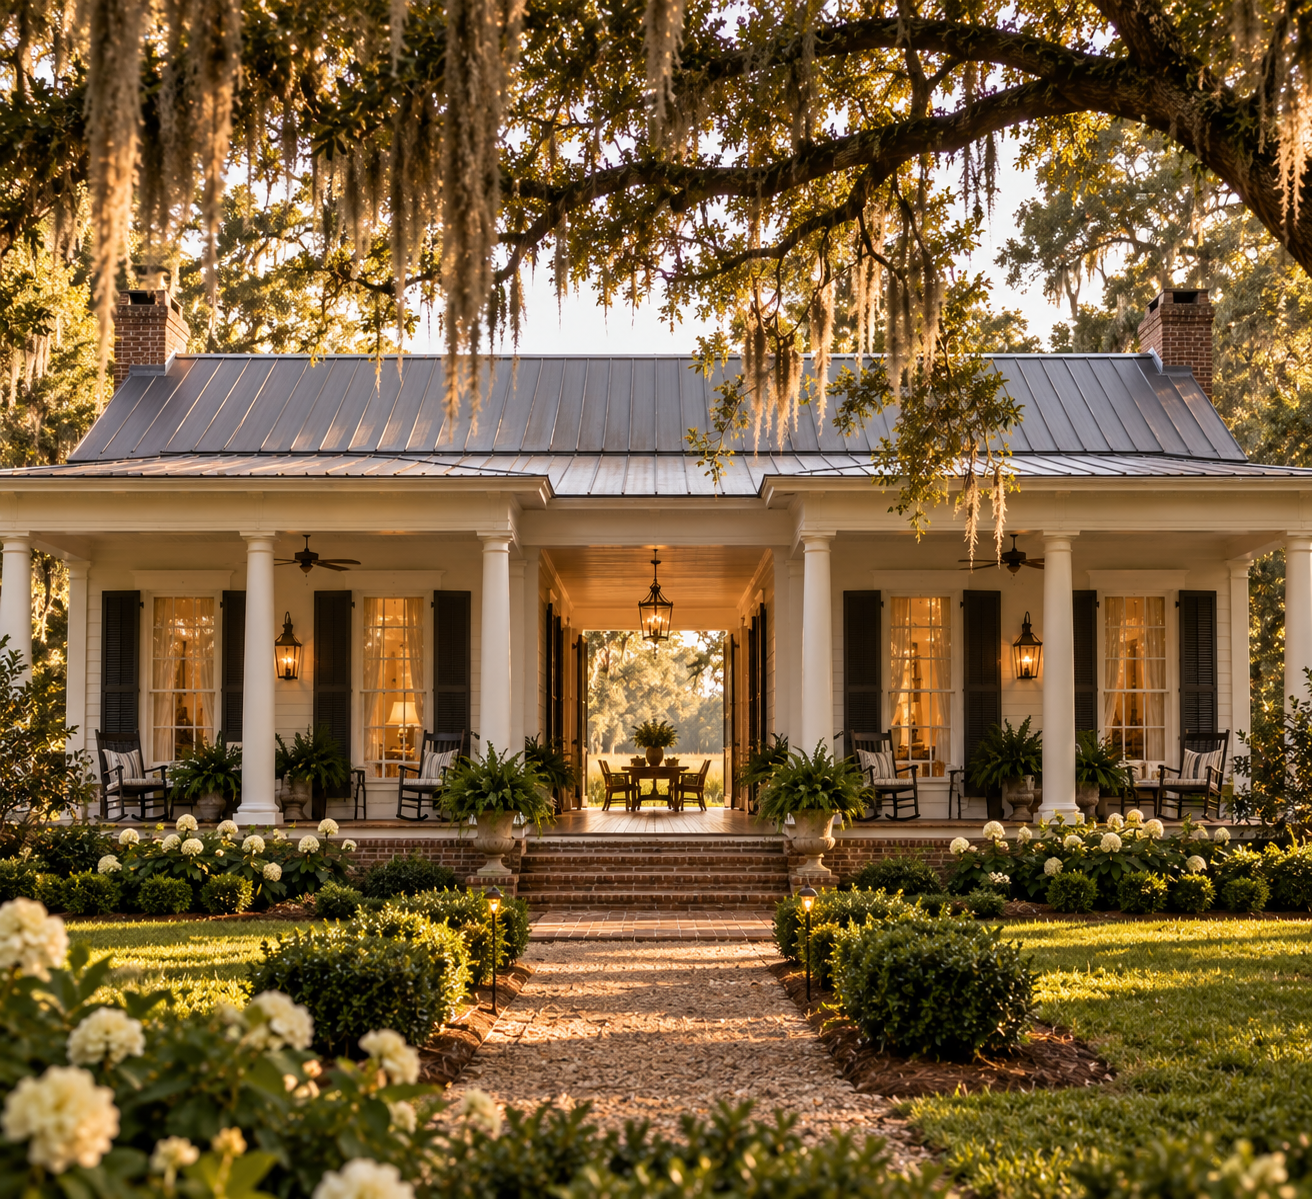
The Front Porch Wasn't Just for Sweet Tea
Now we get to one of my favorite subjects.
The Southern porch.
We associate porches with hospitality—and I certainly do. Rocking chairs, conversations that go on too long, lanterns glowing in the evening...
But a deep porch also creates shade.
By keeping direct sunlight away from portions of the exterior walls, doors and windows, porches could help reduce solar heat gain.
That makes the porch much more than an outdoor room.
It's also a climatic buffer between the house and the sun.
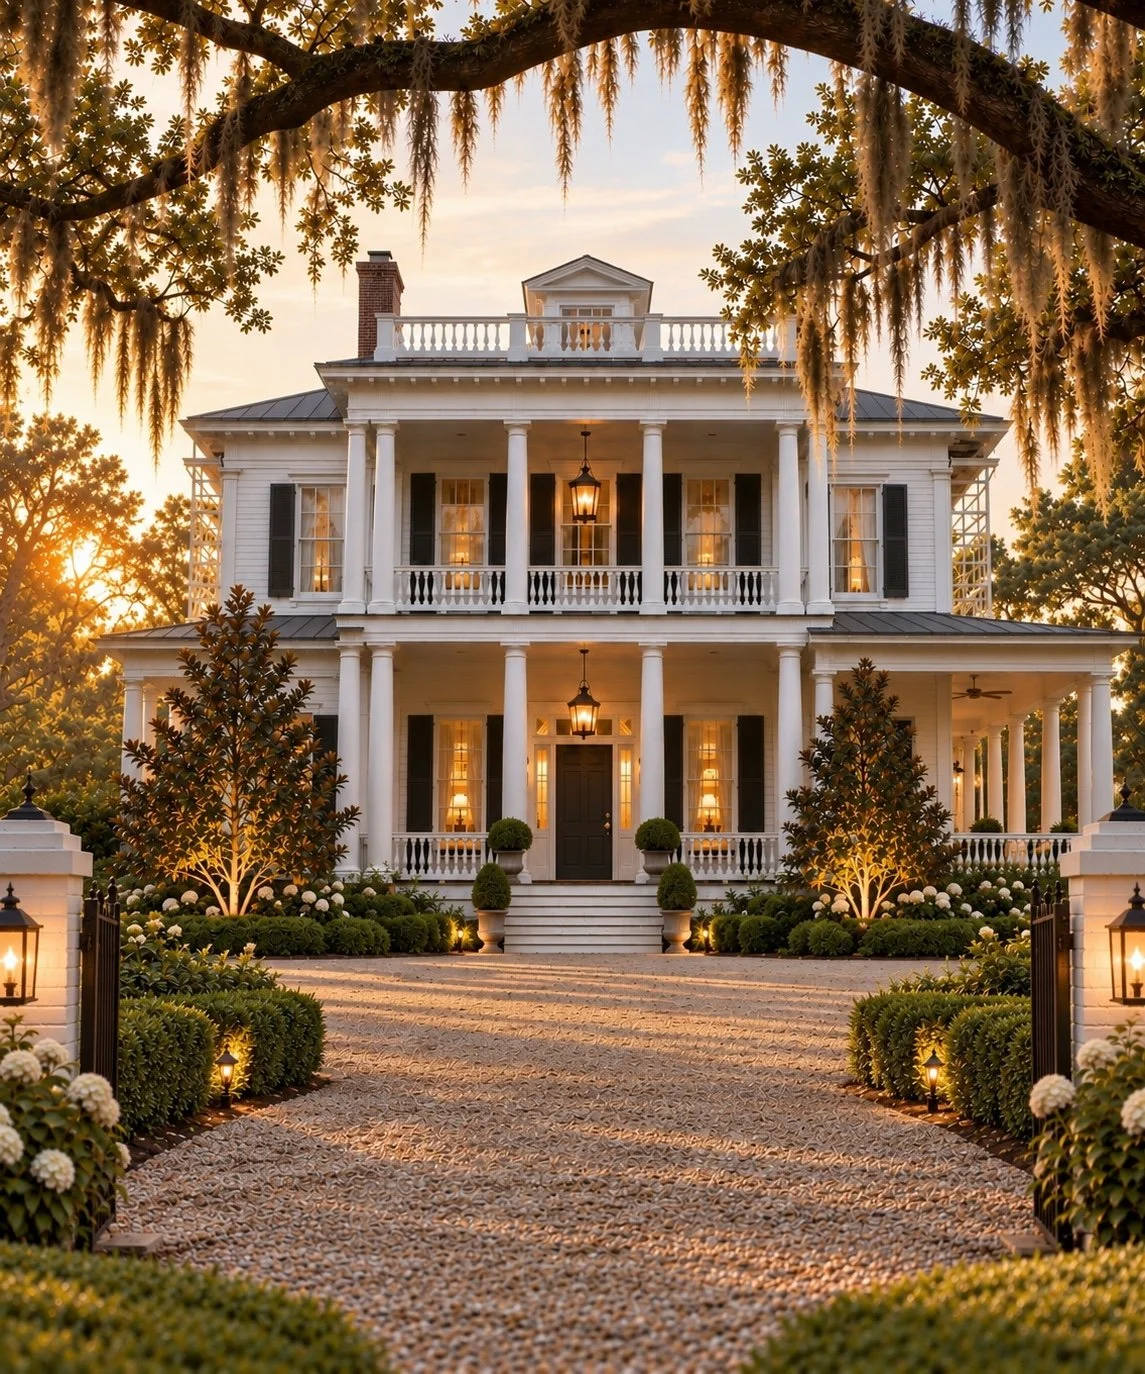
And this is where I think historic architecture becomes especially beautiful.
The thing that made the home more comfortable also became the place where life happened.
Even the Shutters Could Be Working

Real exterior shutters weren't always decorative rectangles screwed beside a window.
Functional shutters could be closed to provide shade and protection, and louvered designs could allow some airflow while reducing direct sunlight.
That means another feature we now associate with the look of an old house originally had a practical relationship with the climate.
This is something I notice frequently in renovations: somewhere along the way, functional architectural elements can become decoration.
We keep the appearance.
But we forget the reason.
Why This Matters When We Renovate Historic Homes
This is the part I think matters most.
When I walk into an older house, I don't want my first question to be:
How do we make this house feel new?
I'm much more interested in asking:
Why was this house designed this way?
Because once we understand that, we can make much better decisions about what should change and what deserves to remain.
Of course historic houses have to accommodate modern life. We need air conditioning, updated electrical systems, modern kitchens, functional bathrooms and all the comforts we've come to expect.
Preservation doesn't mean pretending it's 1890.
But I don't believe modernization has to erase the intelligence already built into the house.
Keep the beautiful transom.
Restore the original window when it makes sense.
Respect the proportions.
Understand what the porch was doing.
Notice how the doors align.
Study the house before redesigning it.
Because sometimes the thing that initially looks quirky, unnecessary or outdated is actually telling us something.
Old Houses Leave Clues
I think that's what I'm loving most as I continue studying historic homes.
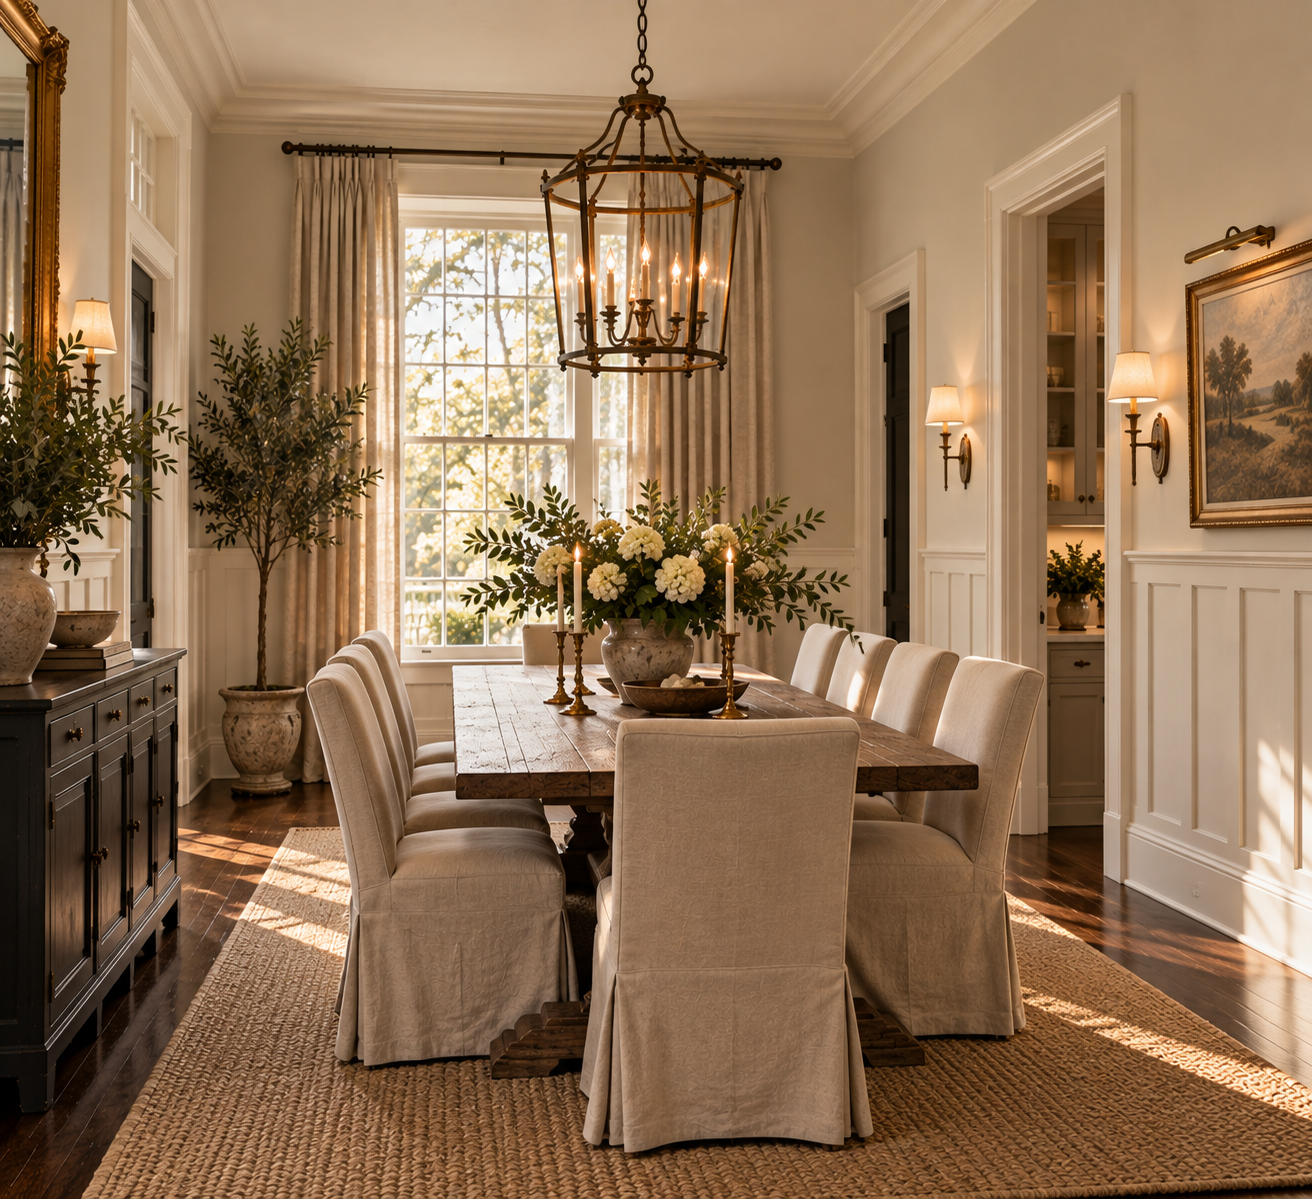
They leave clues everywhere.
In the windows.
In the floors.
In the hardware.
In the shape of a doorway.
Even in the way one room connects to another.
And when we slow down long enough to understand those clues, an old house stops being simply a collection of beautiful architectural details.
It becomes a record of how people lived.
That is the part I never want to design away.
May your home always be a place where stories are gathered, seasons are celebrated and the porch light is left on a little longer.
— Melissa

Text box deleted.